

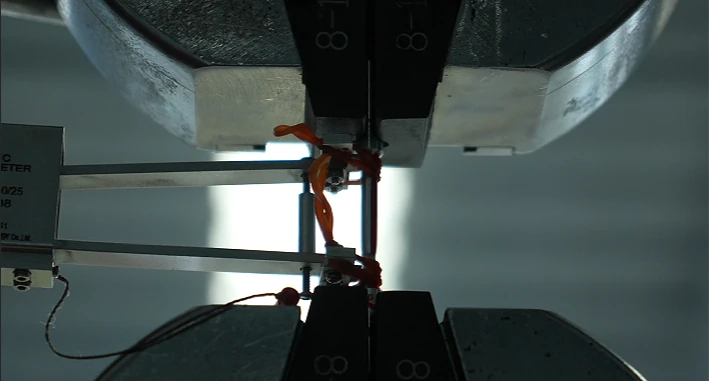
A Tensile Test Measures Material Response under Tension
A standardised specimen is loaded in uniaxial tension while the machine records the relationship between load and deformation. The relevant mechanical properties are then calculated according to the stated method. Terms such as tensile strength, proof strength or yield-related values, and elongation after fracture must correspond to the specific standard and report fields.
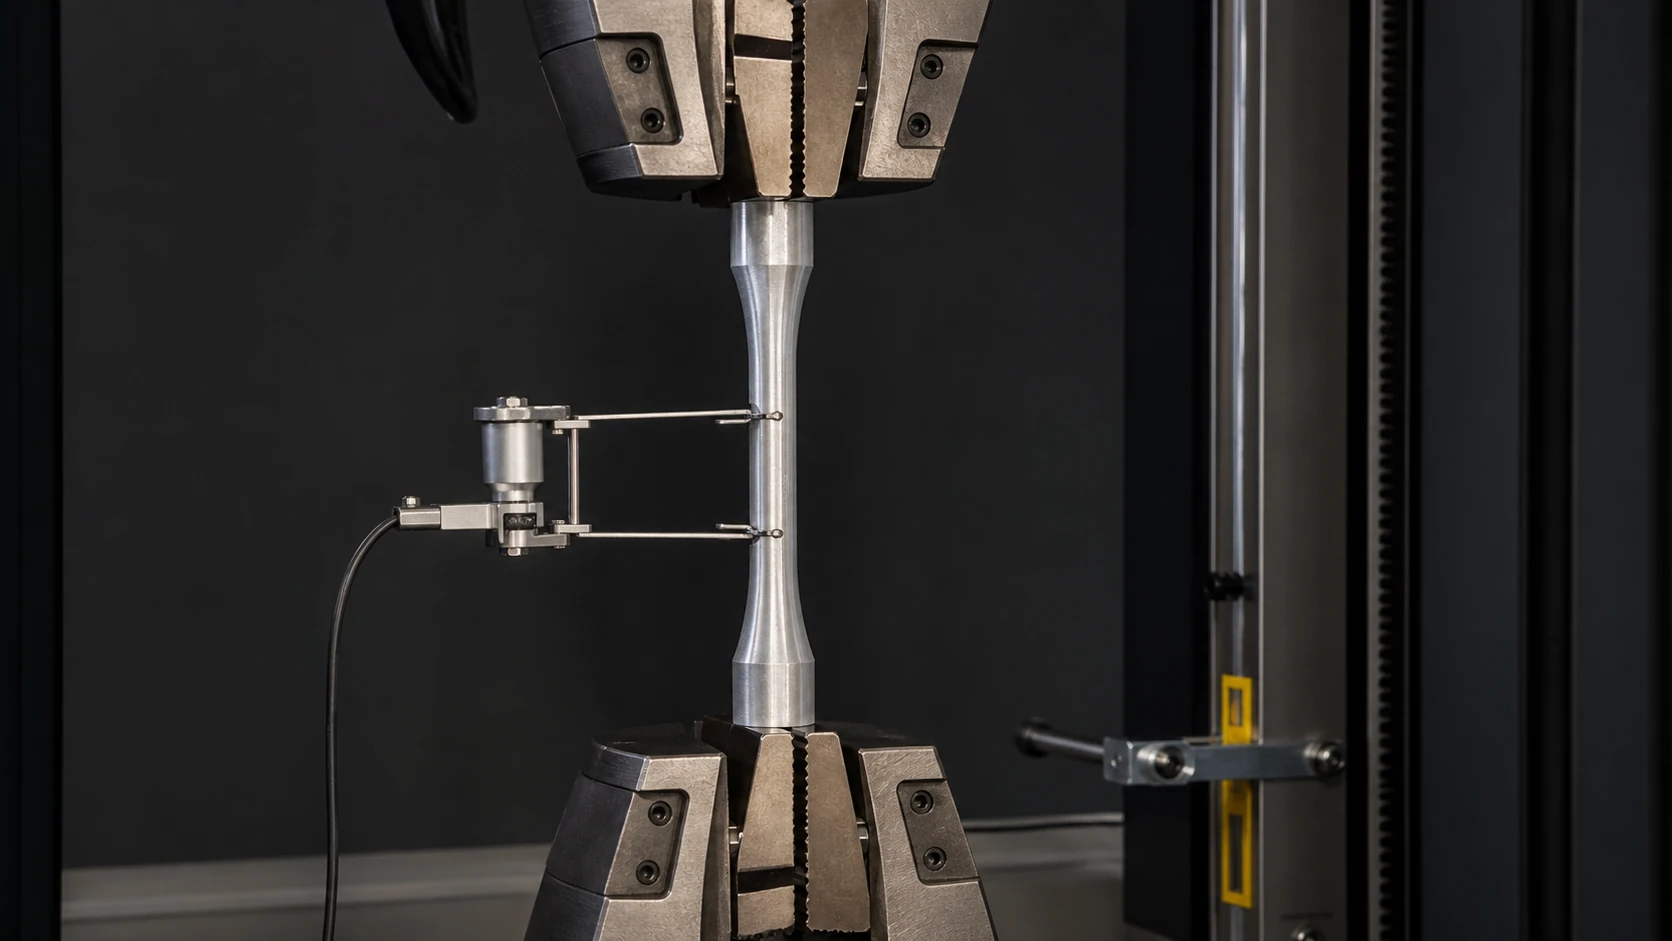
Sampling Determines What the Result Represents
Whether a specimen is taken from incoming material, a forging or a finished-product location—and the orientation in which it is taken—affects the material condition represented by the result. The report should link the alloy grade, heat or production batch, heat-treatment condition, sampling location and direction, specimen dimensions and preparation method.
- Material grade, batch and heat-treatment condition
- Sampling location, orientation and specimen number
- Test method, equipment and calibration status
- Raw curve, calculated results and acceptance basis
Values Must Be Published with the Method and Units
A standalone “strength figure” is easily misread. Specimen geometry, strain-measurement method and the selected standard affect field definitions and calculations, so units, method, results and acceptance requirements should remain together in the report. This site has not received batch-specific results and therefore provides no illustrative pass values.
Material Results Do Not Replace Structural Validation of the Finished Wheel
A tensile test describes the mechanical response of the sampled material. It does not replace radial fatigue, cornering fatigue, impact or dimensional inspection of the wheel. A reliable quality chain links the material report to the corresponding manufacturing batch, finished-wheel specification and subsequent validation records. The available video shows the test process only and is not evidence of conformity.
Common material tensile testing method system
Tensile property testing of metal materials is usually performed in accordance with method systems such as ASTM E8/E8M, ISO 6892 or national standard GB/T 228. These standards respectively specify the specimen geometry, loading rate, deformation measurement method and result calculation formula. There are differences in specimen size and loading conditions between different standards. Even if the same batch of materials is tested, not exactly the same characterization values may be obtained. Therefore, it is very important to indicate the specific standard version used in the report.
The tensile properties of aluminum alloy forgings will also vary depending on the sampling location (such as wheel spoke, rim or wheel center) and the direction of the forging flow line. This is why formal material reports usually need to indicate the sampling location and direction, rather than just giving a general "material strength" value.
Next Step